The original property consisted of a large detached two-storey dwelling located on the edge of the village of Hoby, Leicestershire.
The site is situated within a conservation area and the dwelling is located within a large plot with a substantial driveway/parking area off the highway, along with a double garage.
The proposed development subject to the original planning application incorporates additional bedrooms at second-floor level, along with two dormer windows on the front elevation also at second floor level, with a front porch also being proposed.
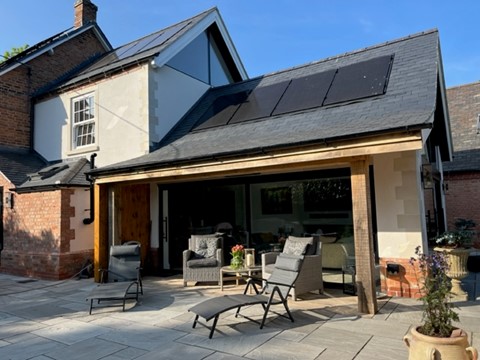
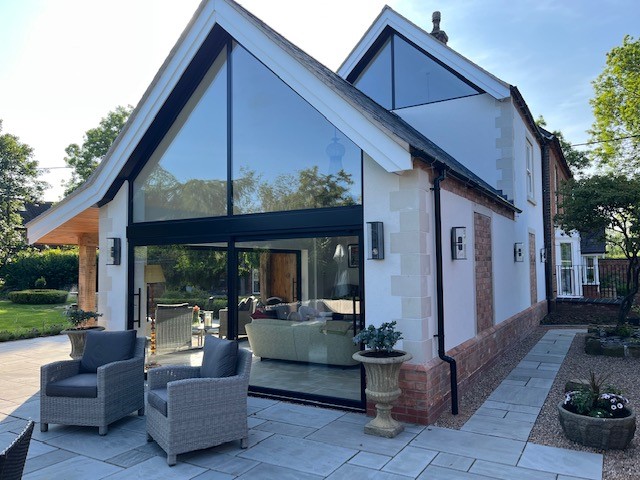
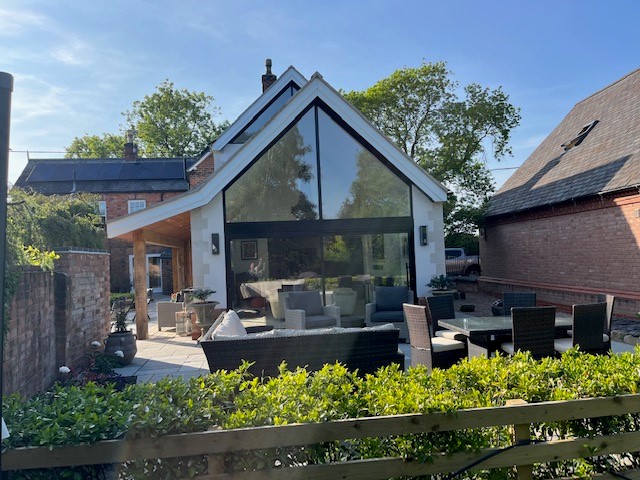
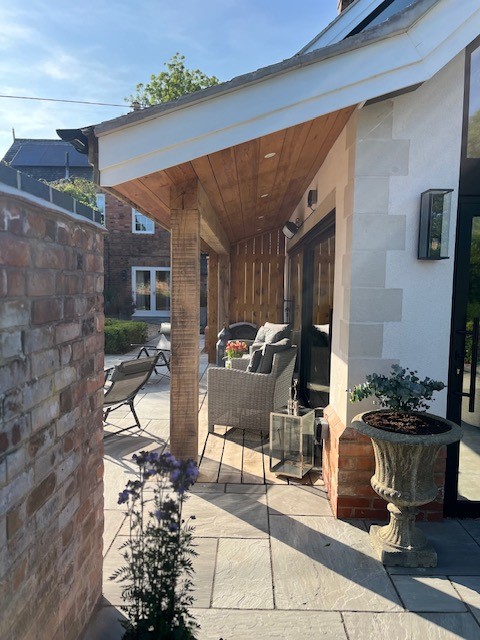
Planning permission was granted in 2022 and with the applicant being the owner of a development company, the work was completed by Stuart Knight Ltd in 2023. The design gives a contemporary feel for a traditional dwelling, utilising vaulted ceilings with glazed screens within the additional undercover area with external seating.
We feel the modern design against the historic original dwelling looks fantastic.