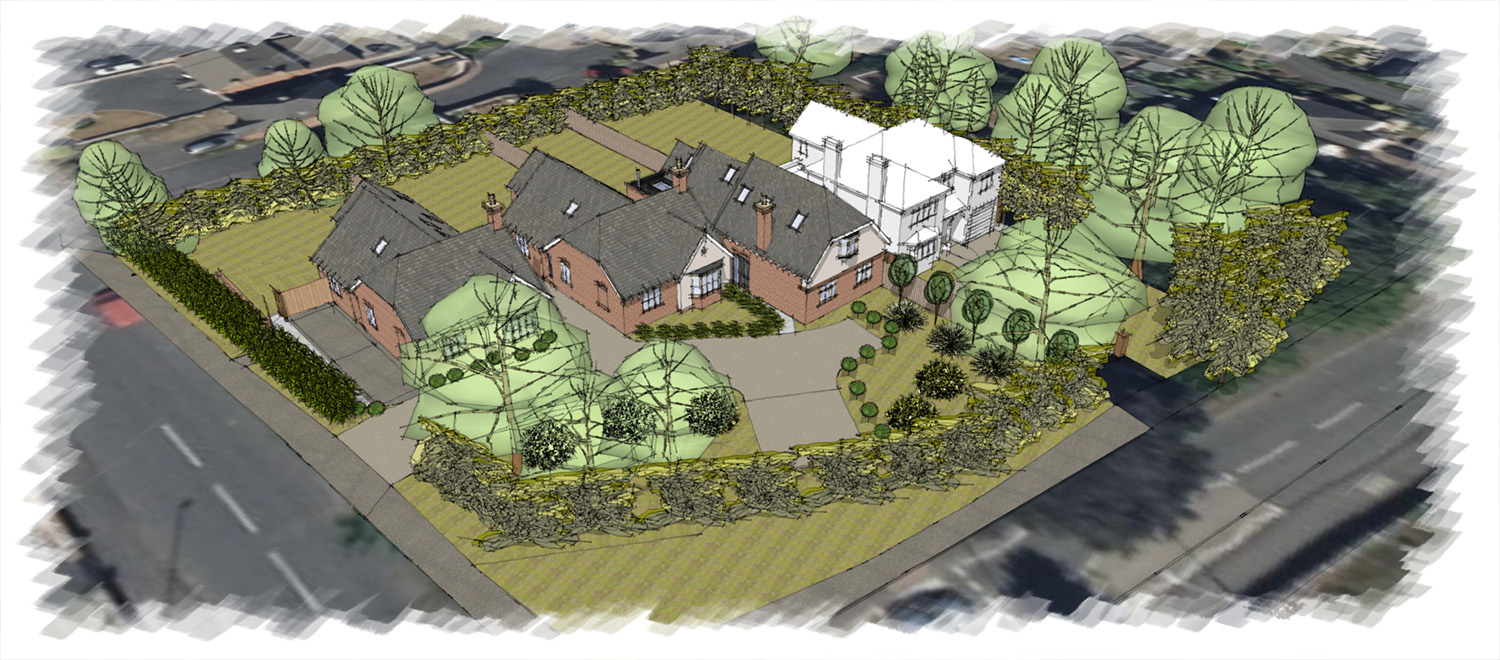
The existing dwelling was a traditional 2.5-storey brick and tile dwelling in the Georgian style. The internal accommodation comprised many small rooms, which did not suit today’s style of living.
The client’s brief was to create an extension that provides a larger internal space for family living and is sympathetic to the original design’s traditional values.
The site sits in the Hoby conservation area, so the design must not create a detrimental impact on the heritage asset. It was important to create a subservient extension that did not make the dwelling look or feel too imposing. The decision was to go down a more contemporary route with design, picking up on existing design features such as the corner coins. Our fundamental strategy was to create a stark contrast with the existing building so that the style and form of the two elements could be read completely separately.
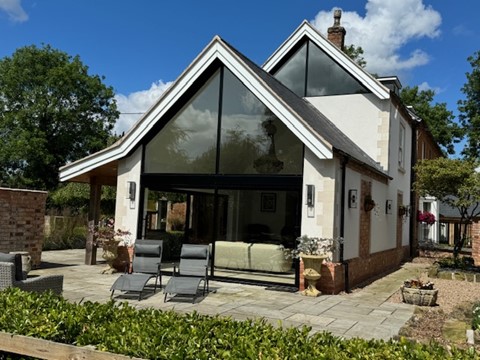
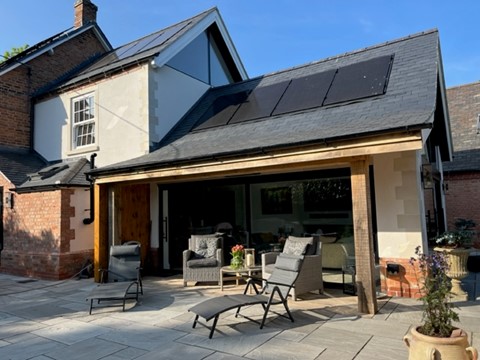
The development was of traditional construction using existing or reclaimed materials and having solar panels on the roof, which helped contrast new eco-technology with the traditional architecture of the main house.
Because of its size and design, the proposal has resulted in a development that appears complementary to the built form and is sympathetic to the area’s character, having no detrimental impact on the site’s and conservation area’s visual amenity.
We developed this scheme during uncertain economic times, and the cost-of-living crisis and the ever-changing increase in material costs created a challenging build. However, as you will see from the photos, the finished scheme turned out amazingly well and created a fantastic new space for the applicants and their family.