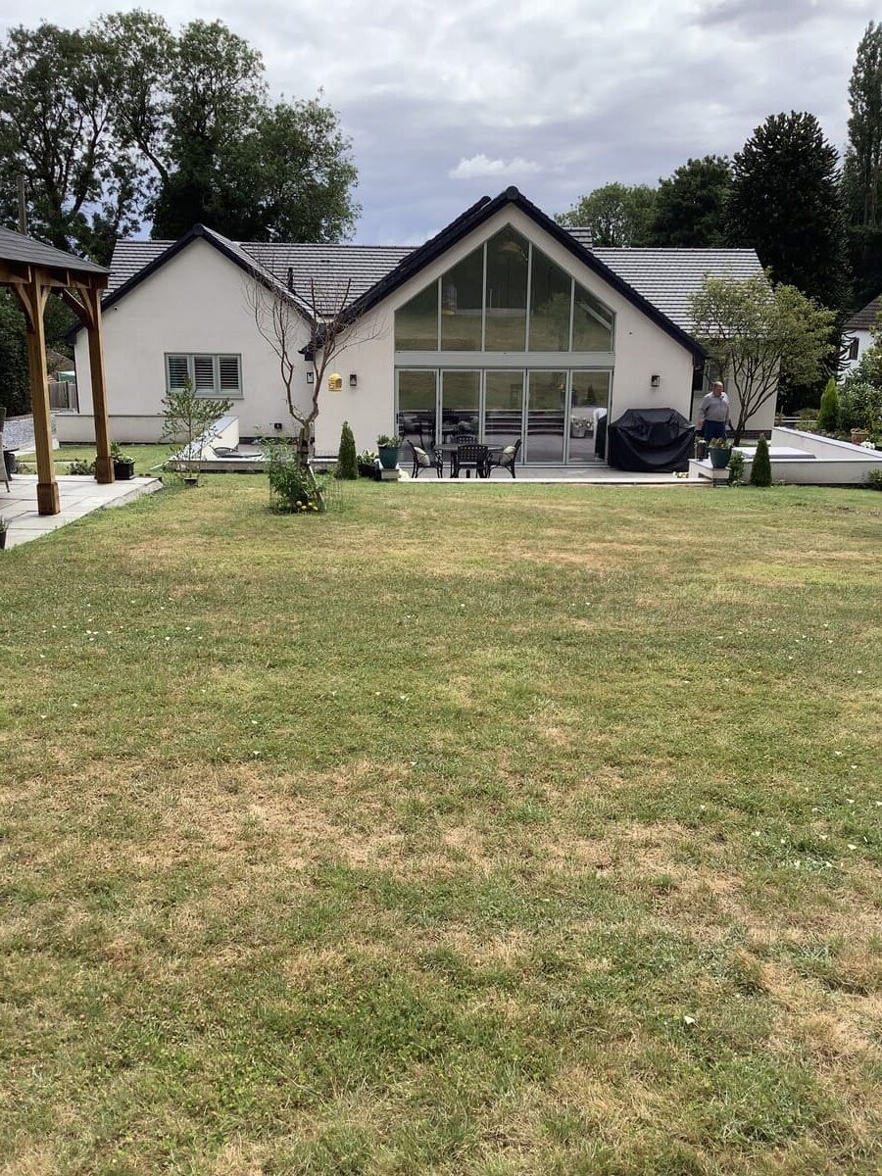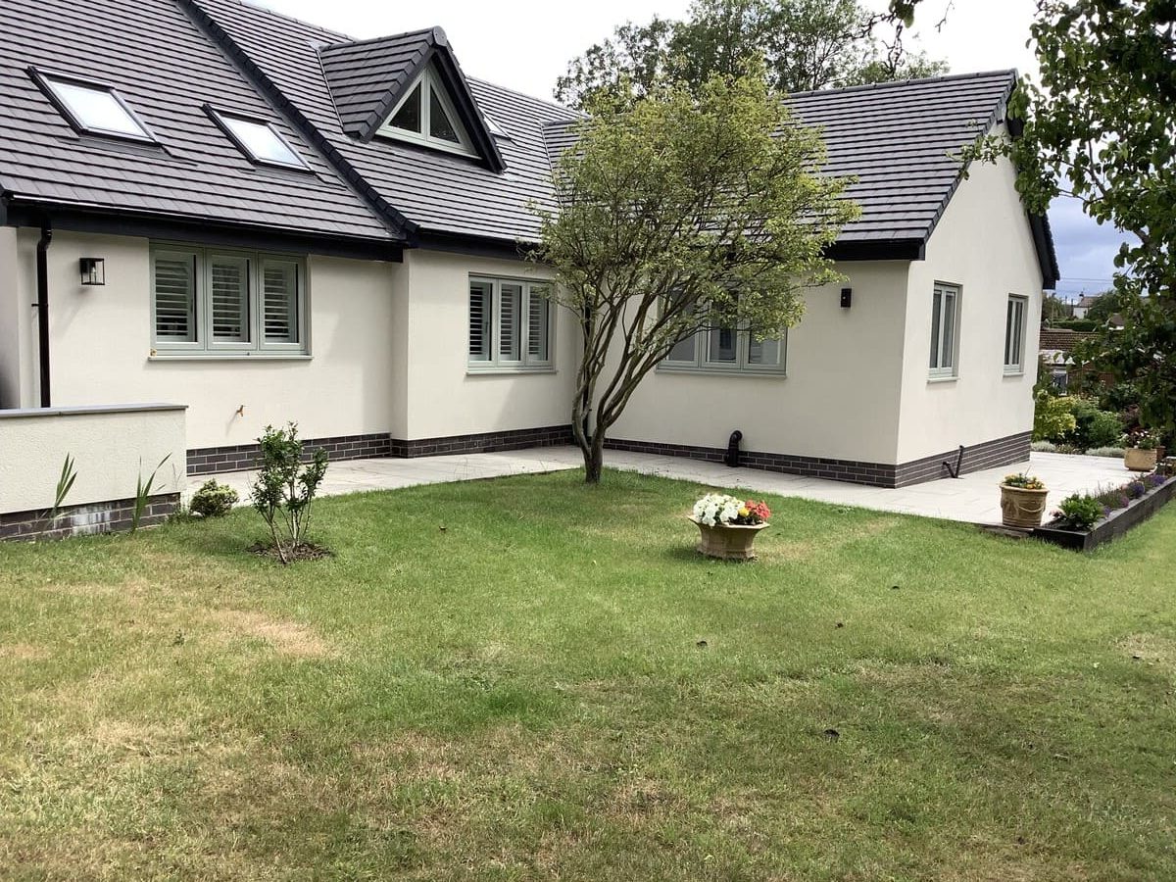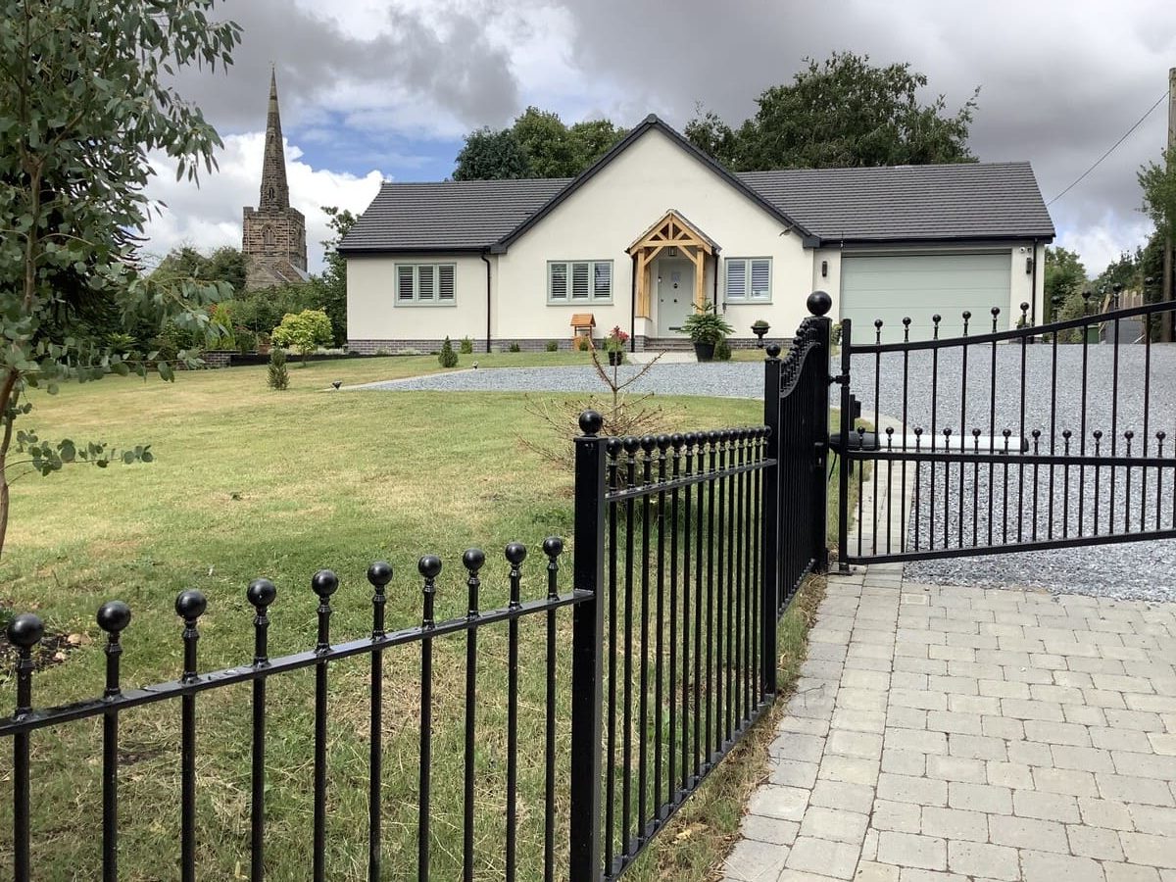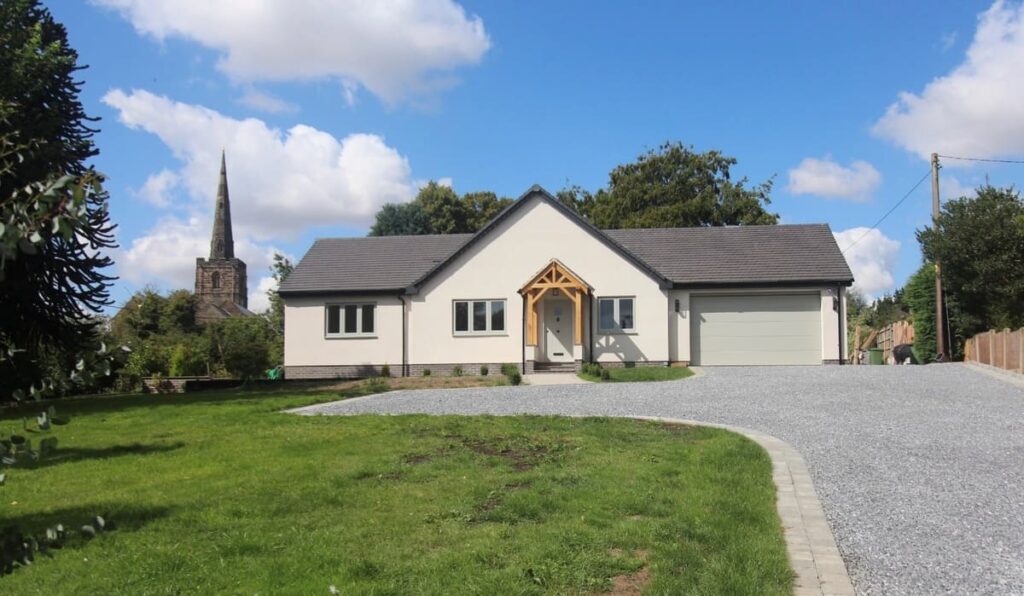
The dwelling sits fairly centrally located within the village of Appleby Magna.
It is located adjacent to the Appleby Magna conservation area and in very close proximity to two Grade II style listed properties, the Moat House and the Church within the village. The Moat House is also situated on land designated as an ancient monument.
The application site lies within the village envelope, within the limits of development as outlined on the NWDLC local plan.
The project was subject to a planning application, which was submitted in October 2022 and included single-storey extensions to both the side and rear of the property, along with the insertion of a dormer window to facilitate a loft conversion and also a new front porch.
Pre-application discussions were held with the local authority’s conservation officer in the initial stages, due to the close proximity of the listed assets. Following this advice, alterations were made.
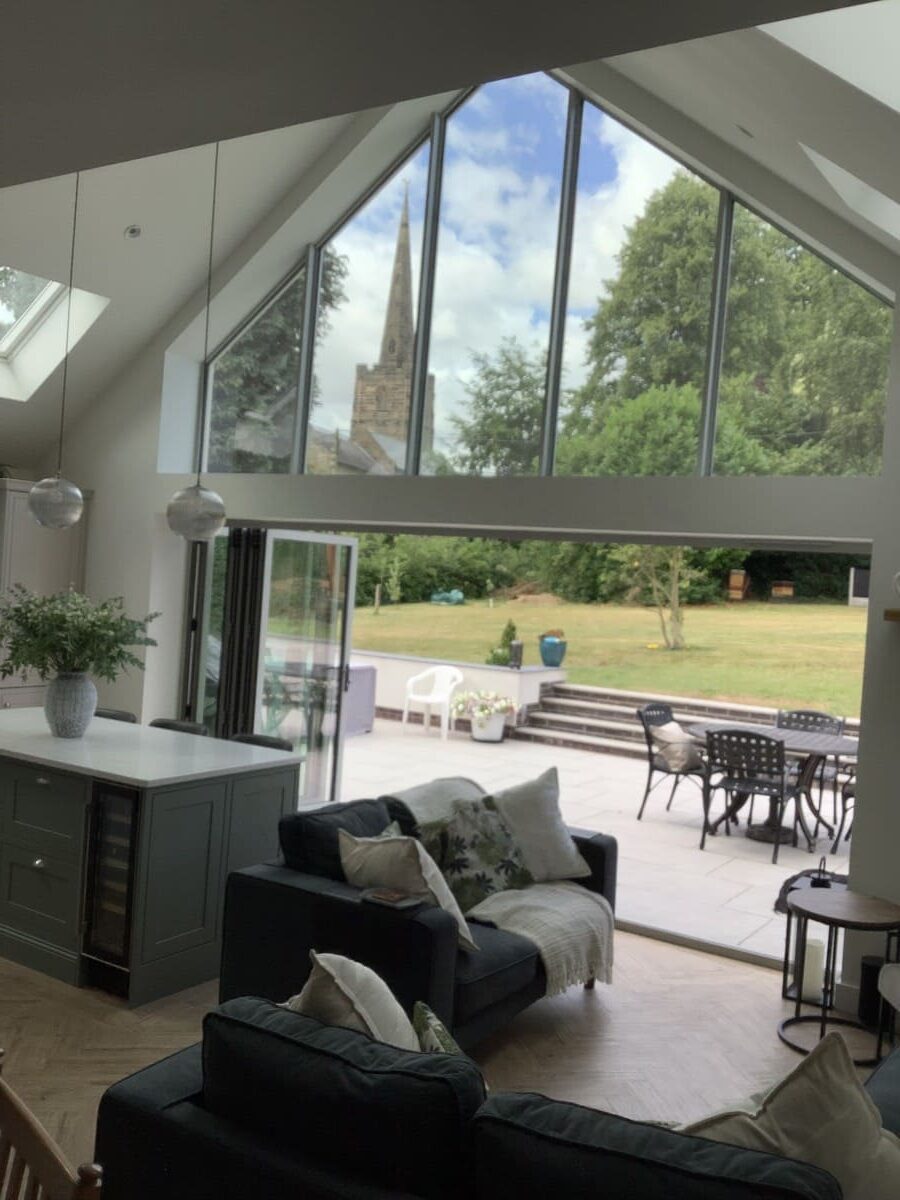
Planning permission was subsequently granted in December 2022, and the applicant then proceeded to appoint MDB Building Solutions Ltd to construct the work. Work was completed in July 2024 and took around 6 months to complete. The design gives a contemporary makeover to what was a tired circa 1970s bungalow, utilising vaulted ceilings and glazed screens to take advantage of the views over the church and moat house.